


READY 56 MODULO
Your cozy home, which you can customize to your liking!
Price on request according to your individual requirements.
Are you looking for modern, energy-efficient housing without compromises, but with the opportunity to put your own face on the interior? Modulo 56 combines clean architecture, premium materials and cleverly designed space. Modulo houses are designed with a pitched or half-hip roof. This modular house with a 2+kk layout is an ideal choice for single living, a starter home for a couple or as a luxurious weekend house in nature. It meets the strict PENB energy standards (a building with low energy consumption due to the choice of wall materials), so you will also be pleased with minimal operating costs.
Are you looking for modern, energy-efficient housing without compromises, but with the opportunity to put your own face on the interior? Modulo 56 combines clean architecture, premium materials and cleverly designed space. Modulo houses are designed with a pitched or half-hip roof. This modular house with a 2+kk layout is an ideal choice for single living, a starter home for a couple or as a luxurious weekend house in nature. It meets the strict PENB energy standards (a building with low energy consumption due to the choice of wall materials), so you will also be pleased with minimal operating costs.
Layout: 2 bedrooms
Built-up area: 56.80 m2
Covered terrace: 12 m2
Completion level: SEMI-FINISHED
Why READY 56 MODULO?

Intelligent design and connection with nature
The dominant feature of the Modulo 56 house is the large-format glazing in the living room. This blurs the line between interior and exterior. French windows lead directly to a covered wooden terrace, which acts as a natural extension of the living room from spring to autumn.
The compact dimensions of the house are designed to maximize every square inch and offer ample storage space.
A quality foundation, the rest is up to you
We deliver the Ready 56 Modulo house in an advanced stage of rough construction (Semi-finished) ex-works from the factory. What does this mean? We take care of the top-notch construction and exterior, you finish the interior exactly according to your taste and budget.
What's included:
Complete perimeter construction: Certified wooden frame with premium insulation
Final facade: Modern combination of natural wood and diffused plaster
Roof: High-quality folded metal roofing including gutter system
Windows and doors: Insulated triple glazing and designer entrance door (completely sealed against weather conditions).
What is up to you:
foundation plate, foundation strips or footings
interior finishing including partitions - can be ordered separately

Usage options
home for a small family
starter housing for young people
holiday home
summer apartment for guests

Technical description
Thermal characteristics of Modulo buildings
The temperature in the structure does not drop below the dew point temperature anywhere
The house construction is condensation-free
Surface temperature 18.8 °C → no risk of mold
The design meets DIN 4108-3
Thermal characteristics of walls according to the calculation program
U = 0.16 W/(m²K)
GEG 2020/24 – current status: requirement U < 0.24 W/(m²K)
Moisture protection
Drying reserve: 322 g/m² year
Without condensate
Overheating protection
Temperature amplitude attenuation: 14
Phase shift: 11.5 h
Interior thermal capacity: 28 kJ/m²K

The house is manufactured in a controlled factory environment, with wall modules imported to the site and the roof structure assembled on site. This eliminates the risk of hidden defects caused by adverse weather conditions during traditional construction.
-
Wooden skeleton: The supporting system consists of a certified wooden frame structure designed in accordance with the European standard EUROCODE 5. This guarantees high seismic resistance and a long service life of the building.
-
Facade and roof: The modern look combines elegant wood cladding (often Siberian larch or thermo-pine) with a rebated metal roofing that seamlessly transitions from the roof to the side walls of the facade. The renders are designed to be diffusely open.
Insulation and energy standard according to PENB label
Thermal insulation: Walls and floors are equipped with a high-quality insulation layer made of mineral or basalt wool with high thermal resistance (R), which significantly reduces heating costs in winter and air conditioning in summer.
Windows and doors: The base is equipped with triple-glazed insulating glass with premium PVC profiles reinforced with a metal profile, in anthracite color, which prevent the formation of thermal bridges.

Composition of the perimeter wall
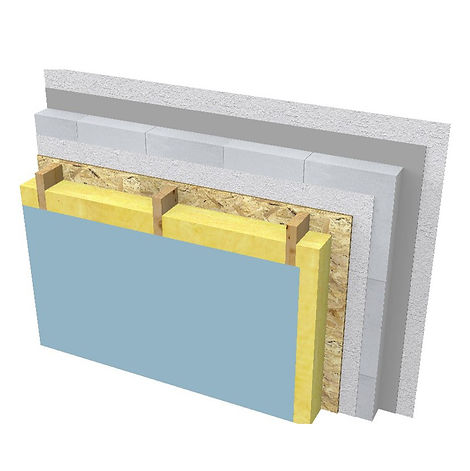
The wall structure of the MODULO 56 house is designed as a diffusion open or closed system (depending on the final facade cladding) with an emphasis on excellent thermal insulation properties and compliance with strict European standards for the energy performance of buildings (PENB label). The total thickness of the perimeter wall is around 25 to 30 cm, which minimizes the built-up area while maintaining maximum thermal resistance.
Layering of the perimeter wall:
Exterior cladding (facade): Combination of wooden profiled cladding (Siberian larch / thermo-pine) and rebated sheet metal
Ventilated gap: Wooden slatted grid ensuring the ventilation of moisture from the facade to the exterior
Diffusion vapor barrier foil: Protects the structure from water condensation, but at the same time allows water vapor from the interior to escape to prevent the formation of dew points
External cover: OSB 3 board or gypsum fiber board (e.g. Fermacell) ensuring the static rigidity of the wall
Supporting wooden frame: KVH beams with a thickness of 140 to 160 mm
Main thermal insulation: Basalt or mineral wool inserted firmly between wooden posts
Vapour barrier: Highly effective vapour barrier protecting the insulation from internal moisture from cooking or showering
Installation pre-wall (optional): Gap for safe routing of electrical installations, water pipes and waste without disturbing the vapor barrier foil
Internal cover and final surface: Plasterboard (SDK) or exposed wooden cladding.
(points 8 and 9 are not part of the price of the shell construction)
Floor composition
(unless the building is based on a concrete slab)

The floor structure of the MODULO 56 house is the most technologically demanding part of the entire structure. Since the house does not stand on a classic concrete slab, but is raised above the ground on footings or ground screws, the floor is directly exposed to cold and moisture from below. Therefore, it is designed as an extremely strong, airtight and thermally insulated unit with a total thickness of approximately 30 to 35 cm.
Floor layering:
Protective bottom layer (ceiling from the ground): Special cement fiber boards (e.g. Cetris) or waterproof plywood that protect the house from rodents, insects and splashing water.
Windproof and diffusion membrane: Allows any moisture from the structure to escape, but prevents cold wind from blowing into the insulation.
Supporting steel-wood frame: A robust perimeter grid (often a combination of steel beams and KVH prisms) that holds the weight of the entire module during transport and installation. (only for smaller construction dimensions, due to compliance with the maximum dimensions for transport, in other cases wall panels are supplied and the floor is built on site)
Main thermal insulation: Basalt or mineral wool with a thickness of 200 to 240 mm inserted in the supporting frame, which ensures that the floor will not be cold in winter.
Vapor barrier foil: A fully bonded and hermetically sealed layer that prevents moisture from the interior from entering the insulation.
Distribution layer: Densely screwed and glued OSB 3 tongue-and-groove boards (often in two layers crosswise), which create a perfectly solid base for walking.
Footfall insulation / Underlay: Absorbs walking noise (footfall noise) and evens out minor unevenness.
Final floor covering: Underfloor heating (if selected) and top layer (vinyl flooring, laminate or ceramic tiles in the bathroom).
Roof structure

Roof layering:
Sheet metal roof, 0.5mm thick, painted
Wooden roof battens 30x40mm
Delta Vent S roof diffusion membrane
OSB /3 15mm thick roof flap
Inter-rafter RockWool mineral insulation, 200mm thick
Wooden rafters 200x45mm
Under-rafter insulation 100mm thick
Vapour barrier foil Sd=2.3
Ceiling installation gap SDK profiles galvanized 50x50
SDK cover thickness 12.5mm
Floor plan

Floor plan - option with the possibility of adding a technical room

GALLERY


Transport to your property

Fast construction of your new home

Possibility of self-construction

A detailed manual for building your house

Healthy and ecological living

Low house operating costs