top of page


Live the story with your new Ready House...

foundation of the supporting frame of the building (BSH and KVH construction with dovetail joint)

wall construction KVH construction and diagonal struts
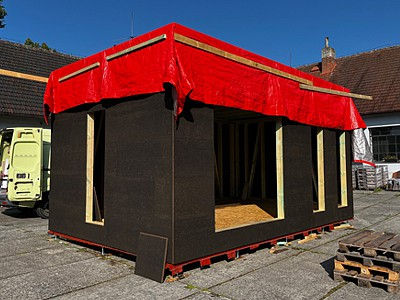
cladding with STEICO UNIVERSALBLACK exterior boards (diffusion boards)
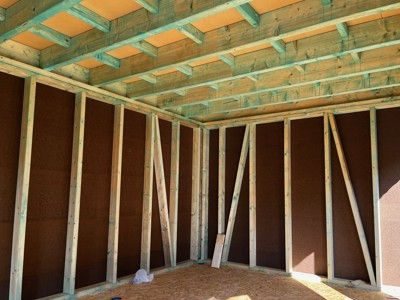
ceiling structure and cover Steico DHF boards

filling walls with WOODSIL insulation

installation of the intelligent Intello Plus vapor barrier and OSB wall cladding
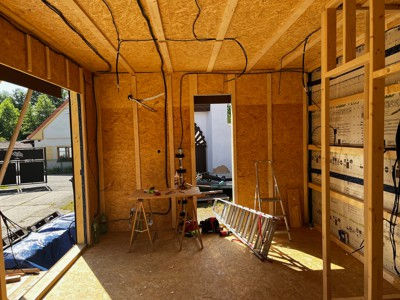
electrical installation distribution in the front walls

construction of internal partitions for toilet and bathroom

facade curtain wall - grid of ventilated facade

covering the grids with black damping and UV-stable tape

facade cladding with VIROC panels
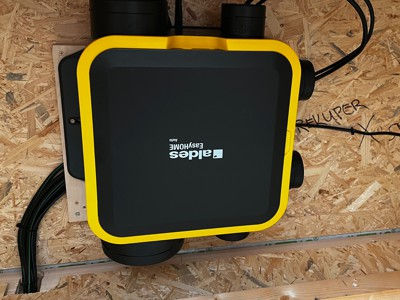
installation of central ventilation for the house (located in the WC ceiling)

interior lining with birch plywood (OSMO wax oil coating)

interior tiling behind the kitchen VIROC graphite and birch plywood other walls
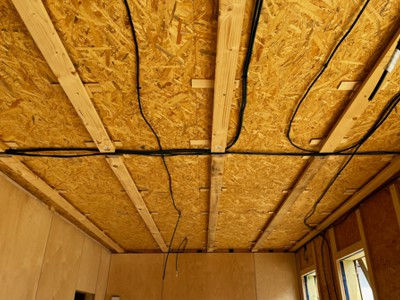
ceiling partition - strips for installation and lining grooved plywood
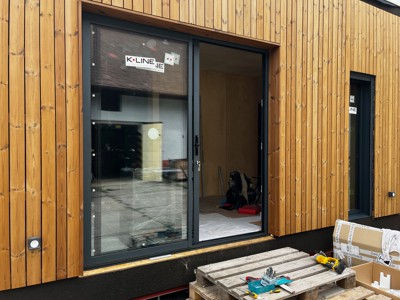
fitting the house with K-LINE ALU window panels

Bathroom and toilet lining with Dumawall vinyl tiles

laying of the floor layer

grooved plywood ceiling panel and Thermowood partition

kitchen installation including appliances and bathroom cabinets

completion of sanitary installations

completion of electrical connections - distribution board and switches, sockets, thermostats, LED lights
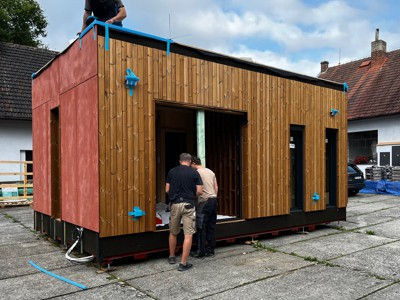
cladding the front of the house with Thermowood wood

window sill cladding with Thermowood wood

installation of sliding doors for toilet and bathroom

loading the house in the production area by crane using spacers

house transportation by special transport – oversized cargo

assembly of the house on the customer's land - placing it on a prepared base
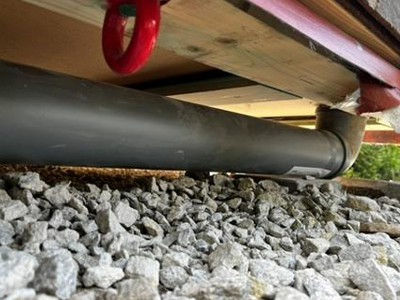
connection of horizontal waste installation and installation of supporting feet on concrete slabs
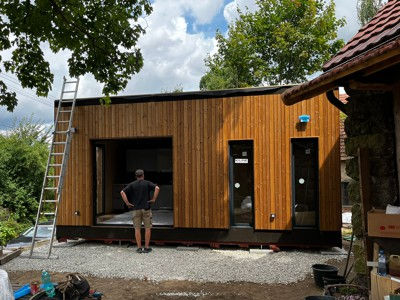
finishing work on site – terrace, roof, connection to the network

construction of a grate for the terrace and installation of the pergola and canopy sides

completion of work Ready House 25, cleaning

done, your life with the Ready House begins
bottom of page