


READY 107A MODULO
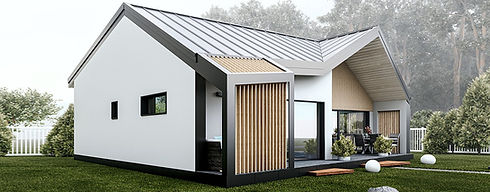
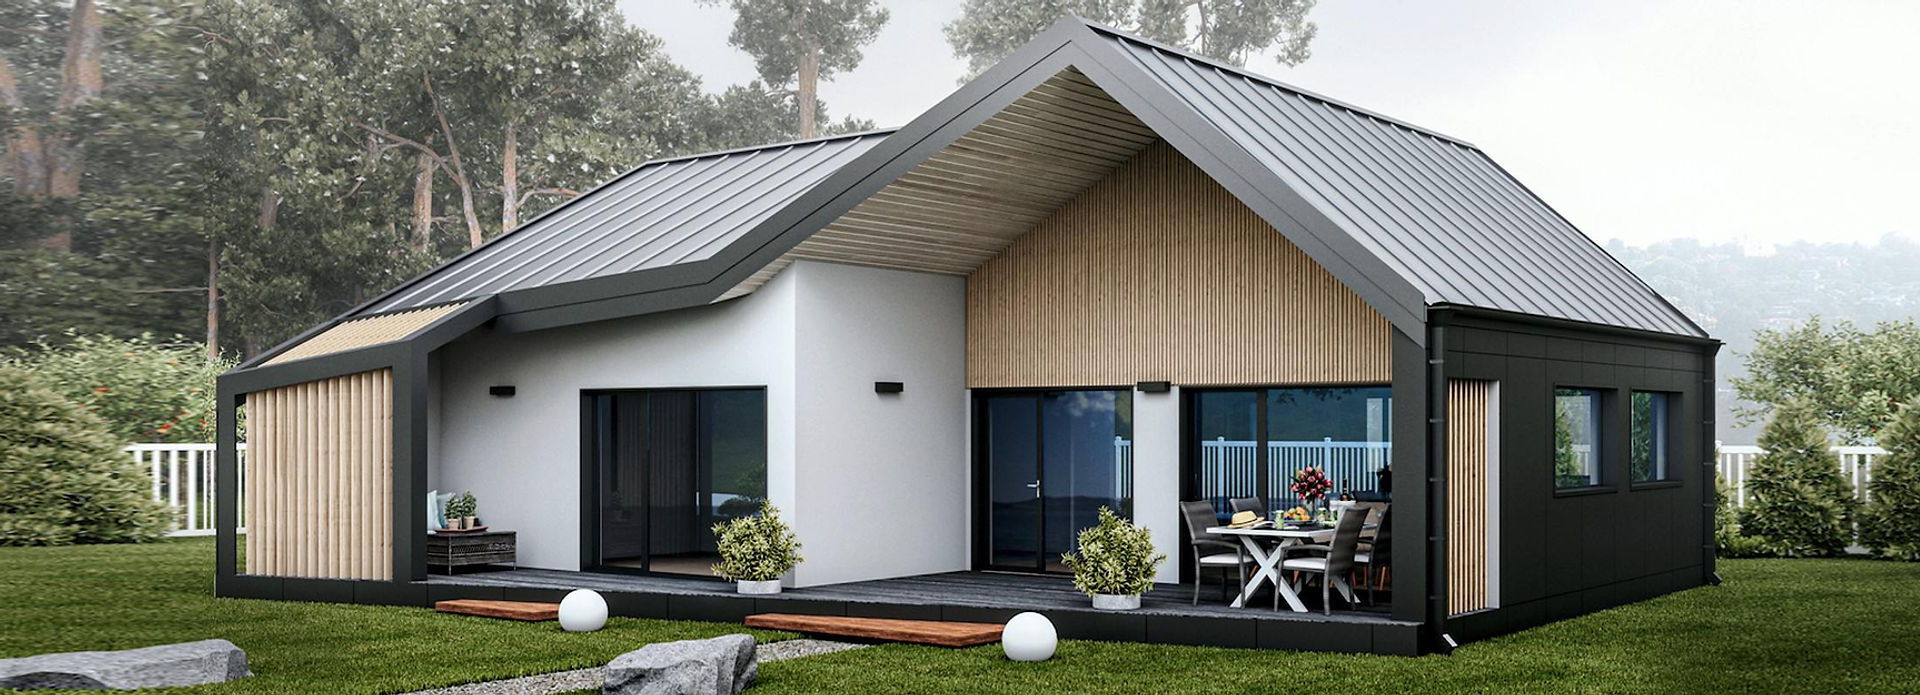
Luxurious family residence with a generous terrace and a cathedral-shaped roof
Price on request according to your individual requirements.
Are you looking for modern, energy-efficient housing without compromises, but with the opportunity to put your own face on the interior? Modulo 56 combines clean architecture, premium materials and cleverly designed space. Modulo houses are designed with a pitched or half-hip roof. This modular house with a 2+kk layout is an ideal choice for single living, a starter home for a couple or as a luxurious weekend house in nature. It meets the strict PENB energy standards (a building with low energy consumption due to the choice of wall materials), so you will also be pleased with minimal operating costs.
A spacious home for the whole family, combining the elegance of interspersed sloping roofs according to contemporary architecture, ecological materials and implementation within 3 months on your prepared plot. This premium house with a 4+kk layout offers two full bathrooms, three separate bedrooms and a huge covered terrace that will become the center of your family life. It goes without saying that it meets the strictest PENB energy standards, making the house extremely energy-efficient despite its generous size.
Layout: 4 bedrooms
Built-up area: 107 m2
Covered terrace: 25 m2
Completion level: SEMI-FINISHED
Why READY 107A MODULO?

Intelligent linear layout for peace and privacy
The spacious family wooden building Ready House Modulo 107 A relies on a perfectly thought-out linear layout. The house is clearly divided into two zones:
-
Social area: Magnificent bright living room with kitchenette and direct access to the terrace
-
Quiet zone: Three separate bedrooms are situated to provide maximum privacy for all family members.
The dominant feature of the house is a 25-meter covered terrace, which optically expands the living room and functions as a second living room and open-air dining room in the warm months. Two bathrooms in the house are a standard that every family will appreciate during the morning rush.
A quality foundation, the rest is up to you
We deliver the Ready 56 Modulo house in an advanced stage of rough construction (Semi-finished) ex-works from the factory. What does this mean? We will take care of the top-notch construction and exterior, you will finish the interior exactly according to your taste and budget, including electrical, water and sewage systems.
What's included:
-
Complete perimeter construction: Certified wooden frame with premium insulation
-
Final facade: Modern combination of natural wood and maintenance-free diffusion plasters
-
Roof: High-quality folded metal roofing including gutter system
-
Windows and doors: Insulated triple glazing and designer entrance door (completely sealed against weather conditions).
Technical description

The house is manufactured in a controlled factory environment, with prefabricated walls imported to the site, and the roof structure assembled on site.
-
Wooden skeleton: The supporting system consists of a certified wooden frame structure designed in accordance with the European standard EUROCODE 5. This guarantees high seismic resistance and a long service life of the building.
-
Facade and roof: The modern look combines elegant wood cladding (often Siberian larch or thermo-pine) with a rebated metal roofing that seamlessly transitions from the roof to the side walls.
Insulation and energy standard according to PENB label
-
Thermal insulation: Walls and floors are equipped with a high-quality insulation layer made of mineral or basalt wool with high thermal resistance (R), which significantly reduces heating costs in winter and air conditioning in summer.
-
Windows and doors: The base is equipped with triple-glazed insulating glass with premium PVC profiles in anthracite color, which prevent the formation of thermal bridges.

Composition of the perimeter wall
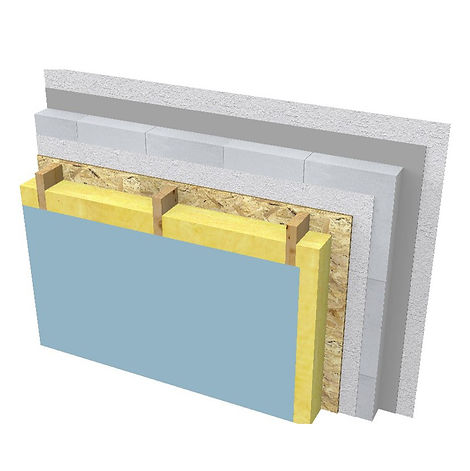
The wall structure of the MODULO 56 house is designed as a diffusion open or closed system (depending on the final facade cladding) with an emphasis on excellent thermal insulation properties and compliance with strict European standards for the energy performance of buildings (PENB label). The total thickness of the perimeter wall is around 25 to 30 cm, which minimizes the built-up area while maintaining maximum thermal resistance.
Layering of the perimeter wall:
Exterior cladding (facade): Combination of wooden profiled cladding (Siberian larch / thermo-pine) and rebated sheet metal
Ventilated gap: Wooden slatted grid ensuring the ventilation of moisture from the facade to the exterior
Diffusion vapor barrier foil: Protects the structure from water condensation, but at the same time allows water vapor from the interior to escape to prevent the formation of dew points
External cover: OSB 3 board or gypsum fiber board (e.g. Fermacell) ensuring the static rigidity of the wall
Supporting wooden frame: KVH beams with a thickness of 140 to 160 mm
Main thermal insulation: Basalt or mineral wool inserted firmly between wooden posts
Vapour barrier: Highly effective vapour barrier protecting the insulation from internal moisture from cooking or showering
Installation pre-wall (optional): Gap for safe routing of electrical installations, water pipes and waste without disturbing the vapor barrier foil
Internal cover and final surface: Plasterboard (SDK) or exposed wooden cladding.
(points 8 and 9 are not part of the price of the shell construction)
Roof structure

Roof layering:
Sheet metal roof, 0.5mm thick, painted
Wooden roof battens 30x40mm
Delta Vent S roof diffusion membrane
OSB /3 15mm thick roof flap
Inter-rafter RockWool mineral insulation, 200mm thick
Wooden rafters 200x45mm
Under-rafter insulation 100mm thick
Vapour barrier foil Sd=2.3
Ceiling installation gap SDK profiles galvanized 50x50
SDK cover thickness 12.5mm
Floor plan

Floor plan - option with the possibility of adding a technical room

GALLERY


Transport to your property

Fast construction of your new home

Possibility of self-construction

A detailed manual for building your house

Healthy and ecological living

Low house operating costs